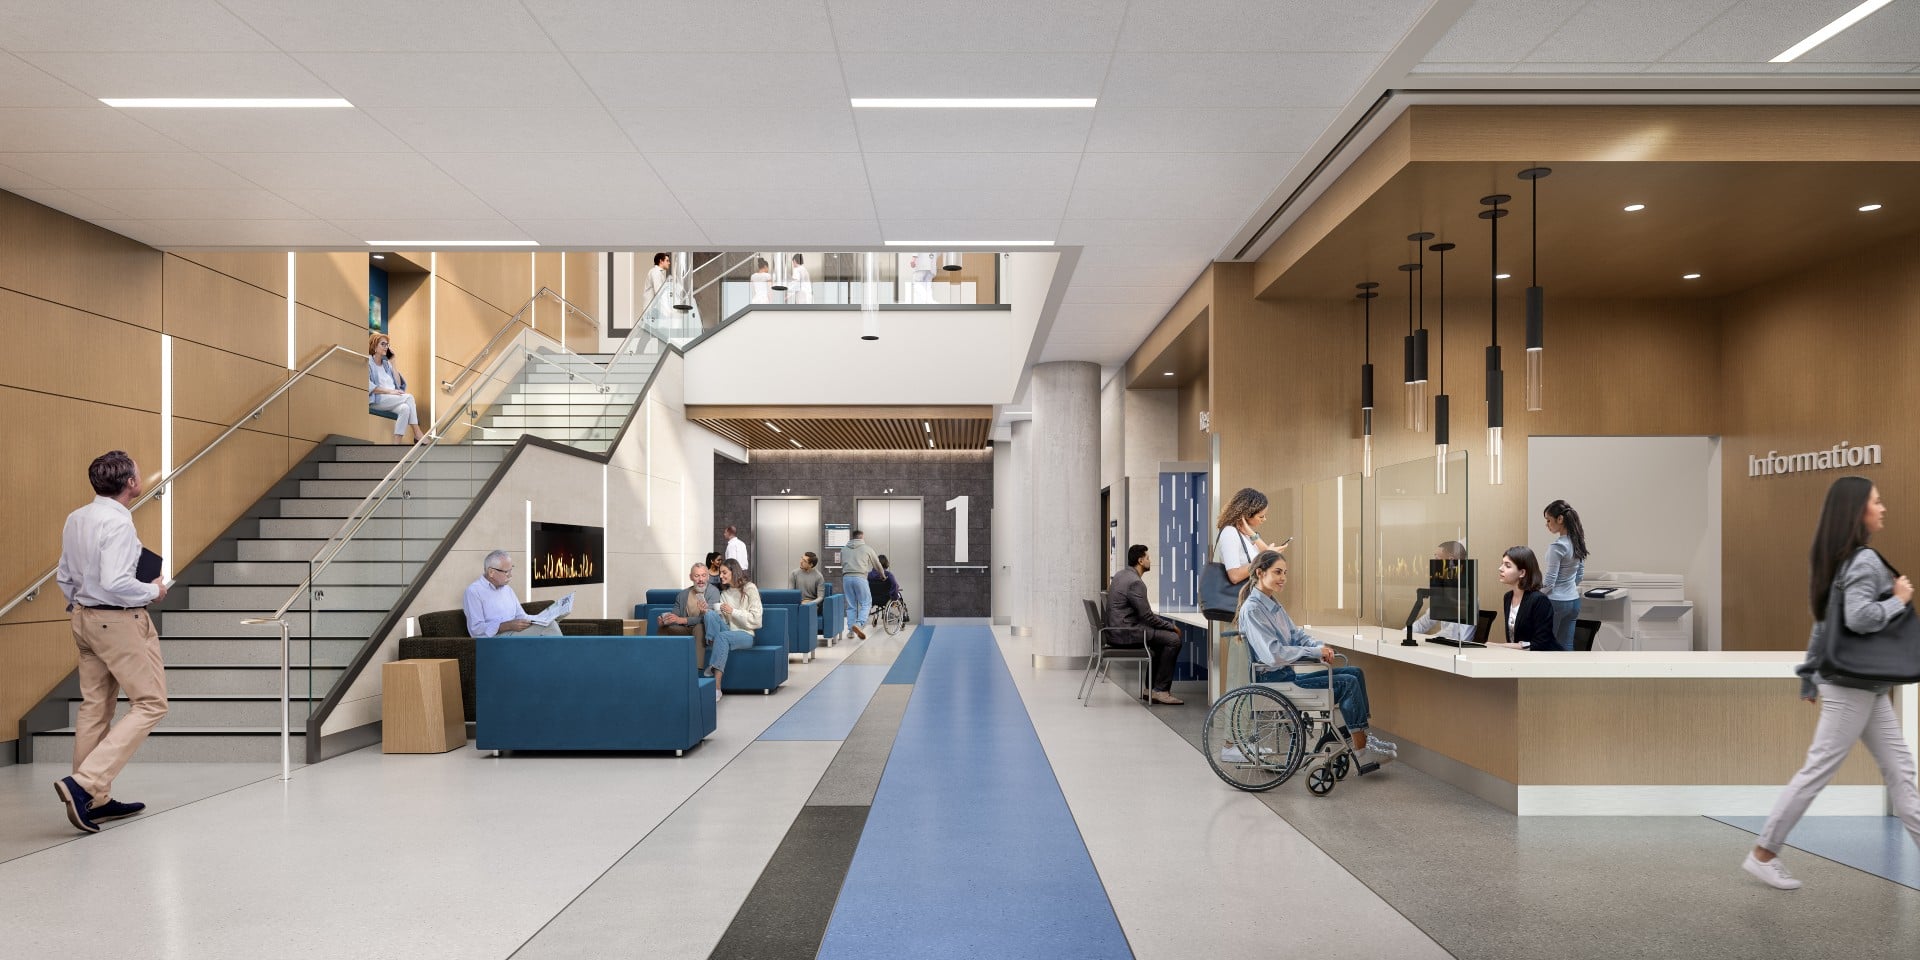
The West Lincoln Memorial Hospital in Grimsby, Ontario, redefines what community healthcare can look like when design begins with empathy. At 192,000 sq. ft., the new facility was envisioned and developed with a deep understanding of the people it serves, particularly its large and growing senior population.
A Human-Centered Approach to Healthcare Design
Recognizing that seniors make up a significant portion of the hospital’s patient base, the design team prioritized features that enhance comfort, safety, and independence. Every element, from material choices to floor layouts, was designed to support aging in place within a healthcare environment.
Rubber flooring was selected for its smooth texture, reducing fatigue for staff and minimizing the risk of trips or falls for patients who may shuffle as they walk. To support clarity, the design avoids abrupt changes in floor colour that can appear as barriers to those with vision impairments. Door frames are distinctly coloured to aid in navigation, and rest areas are strategically placed throughout the building to provide moments of respite.

Designed by and for the Community
From the onset, community engagement shaped the project. The West Lincoln Memorial Hospital actively sought input from local residents, artists, and stakeholders throughout both the competition and design development phases. This collaboration ensured that the hospital would not only meet the region’s medical needs but also reflect its cultural identity.
Local photographers contributed artwork featuring Niagara’s landscapes, flora and fauna. While
the exterior brickwork was chosen to echo Grimsby’s residential architecture, making the new hospital feel familiar, rooted, and welcoming. This sense of place reinforces the building’s connection to its community and its patients.
Intuitive Wayfinding and Accessibility
Wayfinding and accessibility were central to the design. Departments are colour-coded, clear sightlines lead naturally to key destinations such as elevators, emergency, and diagnostics. The main lobby’s “T” configuration allows visitors to immediately orient themselves upon arrival. Corridors positioned along the building’s perimeter bring natural light and outdoor views, supporting cognitive ease and maintain a sense of direction.
The feature stair located beside the elevators encourages physical activity through design. It’s bright, visible, and welcoming, with a mid-landing rest bench and ample glazing. Accessibility is also addressed through wide corridors, gentle transitions, and strategic placement of departments, reducing the need for vertical travel, especially for seniors and those using mobility aids.
Infection Prevention Through Design
Infection control informed every design decision. Surfaces are durable and easy to disinfect. The hospital features 55 single inpatient bedrooms and single-bed exam rooms, to reduce the risk of cross-infection. Privacy curtains, which are difficult to clean, were replaced with switchable glass and mobile privacy panels. A solution to that promotes dignity and safety.
Mechanical systems are designed to meet stringent air change requirements, and hand hygiene stations were integrated seamlessly into circulation routes, creating a cleaner, healthier environment for patients, visitors and staff.
Spaces that Foster Connection and Well-Being
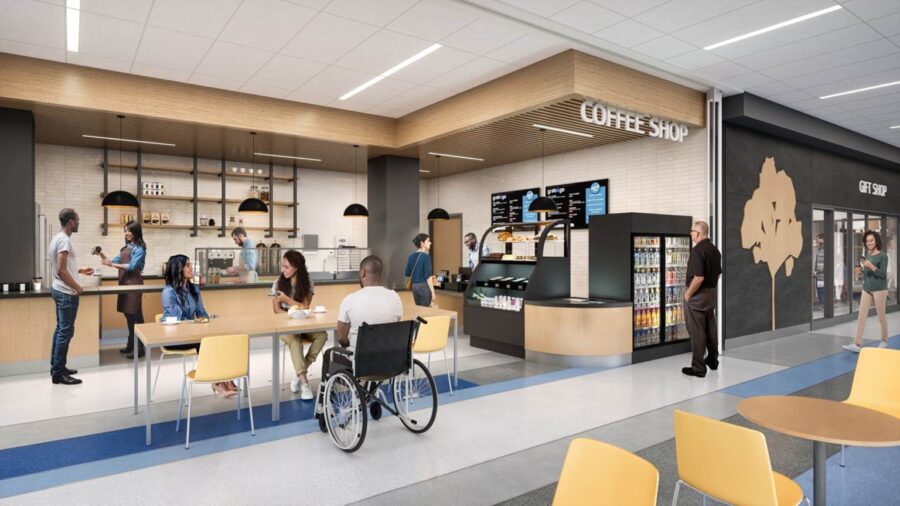
Public areas, including the main lobby, gift shop, and coffee shop, draw inspiration from local coffee houses and retail environments to create warm, social spaces that invite connection. These areas balance the clinical and communal, offering familiarity and comfort during what can often be stressful visits.
Outdoor environments were given equal importance. A landscaped patient terrace located at the front of the building, serves as both a visual focal point and therapeutic space, encouraging outdoor activity and reflection. Directly connected to the inpatient unit, it offers an easily accessible retreat that supports recovery and emotional well-being.
Building for the Future of Community Healthcare
Constructing the new hospital adjacent to the existing facility and a long-term care home required careful coordination. The design team successfully maintained operations, ensured safety, and optimized parking throughout construction. By reducing the new hospital’s height from four stories to three, the design achieved a more compact and walkable layout. An especially valuable feature for senior users, while still increasing overall square footage and capacity.
Post-pandemic design lessons informed the emergency department, where clear patient flow, screening zones, and protective layouts enhanced both efficiency and staff safety.
Seamless Collaboration Between Interior and Exterior Design
The project’s success is rooted in collaboration. Interior and exterior designers worked in close partnership to ensure a consistent experience from materials and colours to lighting and form. This unified approach creates a cohesive architectural experience where transition from outside to inside feels fluid, intentional, and human-centered.
Through its senior-focused design strategies, infection control innovations, and community collaboration, the West Lincoln Memorial Hospital sets a new standard for accessible healthcare architecture in Ontario. It demonstrates how thoughtful design can enhance dignity, safety, and belonging, creating spaces that truly serve the people who depend on them most.
Renderings by: 95degree