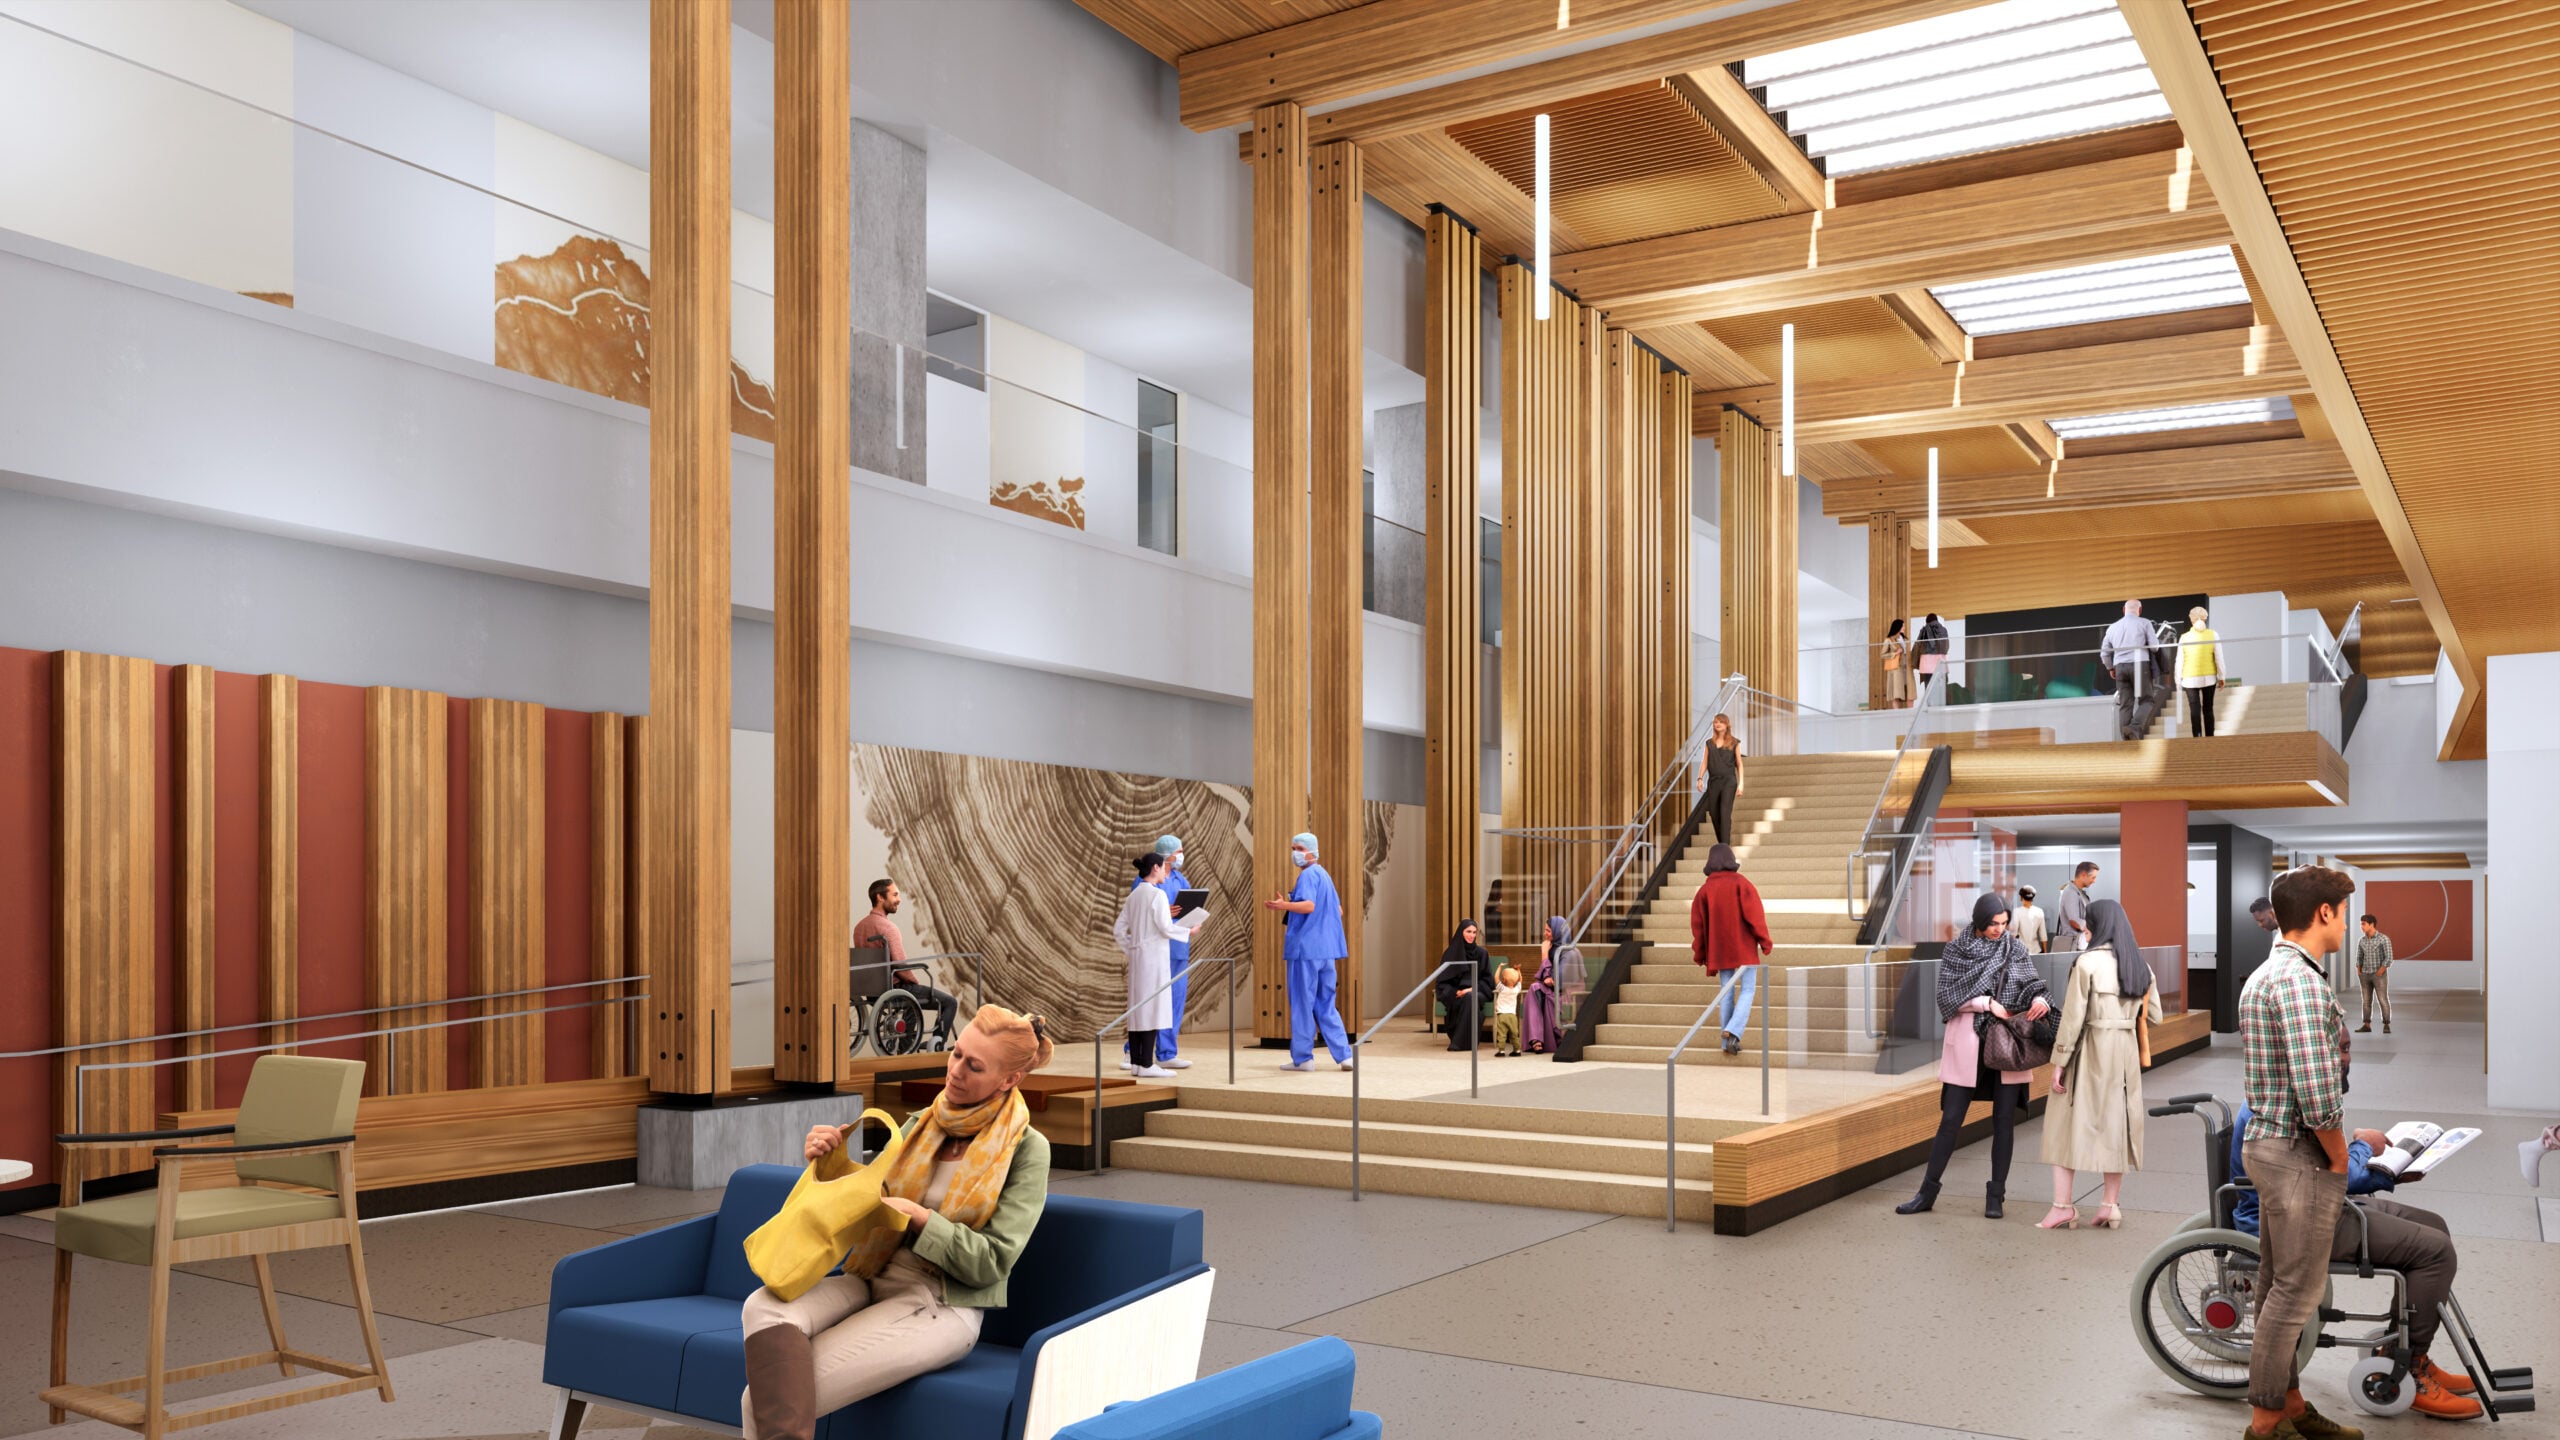
The Cowichan District Hospital Replacement Project represents a transformative step in healthcare design—where state-of-the-art medical care is delivered in a space that prioritizes healing, connection, and cultural respect.
Designed with a strong patient-centred focus, the seven-storey hospital is thoughtfully divided into a Diagnostic and Treatment (D&T) Centre and an Inpatient Unit (IPU) Tower, offering a full spectrum of acute care services to Cowichan Valley communities. At the heart of the facility is a striking two-storey mass timber community hall that connects the D&T Centre and IPU Tower. This space serves as a vibrant gathering place for patients, families, and staff—a warm and welcoming environment that encourages social connection and support.
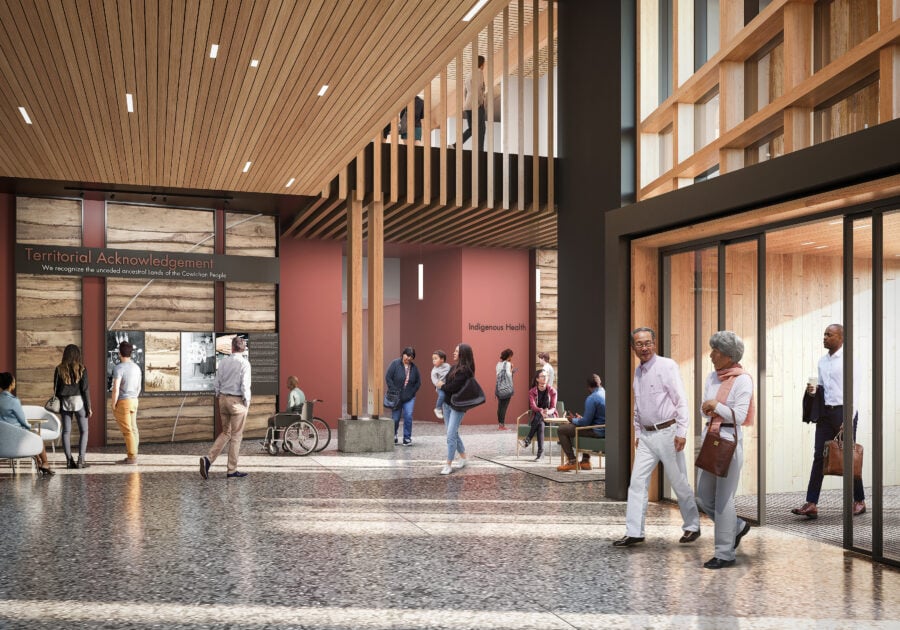
In the community hall, windows maximize sunlight and mass timber features connect us to surrounding nature. The atrium in the community hall functions as the central hub of the new hospital, connecting east and west entries, and echoing the traditional feel of a “big house” as collaborated through Indigenous engagement with local First Nations. Following the slope of the property, those entries offer access to both levels of the community hall, with patient registration areas, greeter/information stations, and elevators to the IPU and D&T. Other public services located within the community hall include, cardiac diagnostics and pulmonary testing, outpatient laboratory, pre-surgical clinic, a patient discharge lounge, Sacred Space, a cafeteria, a Bistro, and washrooms.
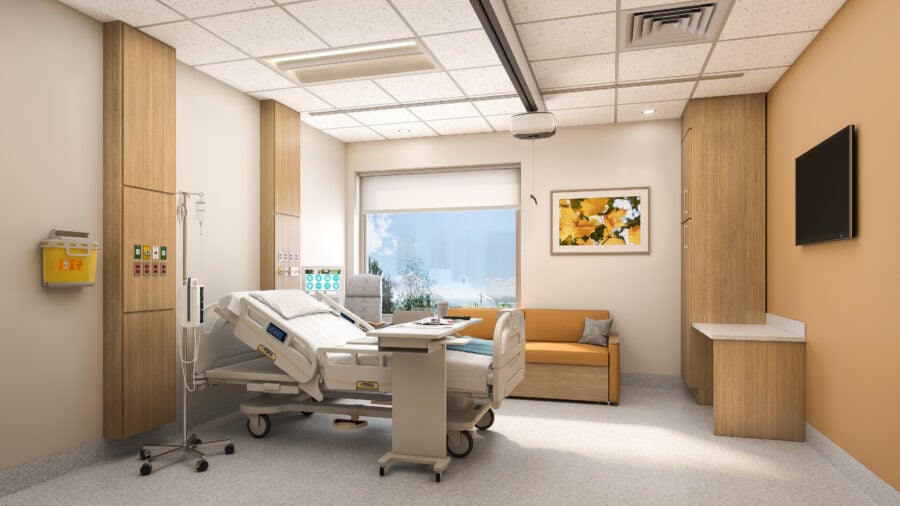
Central to the design process was deep engagement with staff user groups, patient partners and local Indigenous Nations and communities. Their voices and perspectives were vital in shaping a facility that is built for healing, meaningful to the communities it serves and culturally safe. Every detail was considered with the intent to foster belonging, wellness, and a true sense of place.
This is more than a hospital—it’s a community hub for healing, grounded in respect, innovation, and care.
Explore the new Cowichan District Hospital project through our latest video, featuring renderings that bring the design to life. Watch it HERE.
Renderings by: Cicada Design Inc. and 95degree Inc.
Parkin In association with ZGF Architects